


 Free Newsletter


Phoenix Industrial Spec Building
By: Daily Reporter Staff//May 16, 2024//


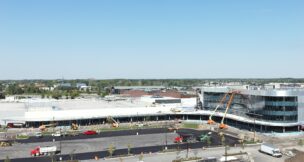
The 500,000-square-foot Phoenix Industrial Spec Building came together in 12 months while overcoming a series of challenges thanks to the partnership of the owner, the city of Beloit and Corporate Contractors.
Located in the Beloit Gateway Business Park, the facility was designed for general manufacturing or warehousing with a precast concrete exterior, structural steel columns, joists and a deck. The building includes 8-inch concrete floors, a 32-foot height interior clearance and 50-by-50-foot bays. There are also 52 loading docks with air-leveling units, overhead doors and shelters
“This Phoenix project stands out because we took a site that was limited to smaller-sized buildings and we rolled up our sleeves and worked as a team with the client (Phoenix Investors), local government agencies, designers and project partners to make this a success,” said Aaron Combs, senior project manager with Corporate Contractors.
“With flexibility in mind, we provided a site that will fit almost any business needs from warehousing to manufacturing.”
The building site posed several challenges, including a 36-foot grade elevation difference from one end to the other with a portion of the site in a FEMA flood plain. Deep expansive clay layers in the soil made fixing the elevation problems difficult.
Corporate Contractors partnered with a soil engineer and subcontractors who used a combination of stone columns, aggregate piers, settling plates and wick drains to improve the soil’s load-bearing strength, effectively drying soil too wet for proper compaction.
Throughout the project, Corporate Contractor’s team designed from a critical path instead of relying on a standard workflow, Combs said. That decision kept the deadlines front and center while maintaining client expectations.
Phoenix Industrial Spec Building
Location: Beloit
Cost: $32,700,000
Start: January 2022
Complete: January 2023
Owner/Developer: Phoenix Investors
Architect: Zimmerman Architecture
Engineers: Schlosser Steel Buildings, Batterman
General Contractor: Corporate Contractors
Submitting Company: Corporate Contractors
Subcontractors: 1901 Inc., Adams Electric, Advanced Fastening Supply, Badger Daylighting Corp., Barricade Flasher Service, Dacco Inc of Wisconsin, E&N Hughes, Hilti Inc., Ideal Midwest, Koenen’s Water Works Plumbing, Lewis Construction, Lincoln Contractors Supply, LRS, LYCON, Marling Lumber Co., Mid-States Concrete Industries, MSET, National Construction Rentals, RH Batterman, Schlosser Steel Buildings, Velasco Drywall, Verona Safety Supply.

Related Content


Today’s News
- After being sold, Master Lock site will be auctioned off
- TOP BIDDERS: The biggest recent winning bids from around Wisconsin | July 14
- (UPDATED) Wisconsin construction union endorses gubernatorial candidate
- Walker’s Point may get publicly financed parking structure
- $24M mixed-use development breaks ground
- Supervisor calls for referendum on Milwaukee County Courthouse revamp
- $19M mixed-use project tackles city’s biggest issues
- US existing home sales unexpectedly fall in June
- Milwaukee Water Street nightlife locations for sale
- Milwaukee mayor favors improving I-794 freeway over removal
- Wisconsin Pre-Bid Meetings – Week of July 13, 2026
- 200-unit apartment project wins 2nd city endorsement






Project Profiles
- First prefabricated bridge in US installed in Eau Claire County
- Illinois developer worked with Wisconsin contractor to build 258-unit Wauwatosa apartment complex
- VJS Construction raises the roof for Bruce Guadalupe Community School expansion project
- Microgrid pilot project will store energy for village affected by outages
- Dane County sees uptick in highway work zone crashes, on track to exceed last year
- The Hop streetcar will debut newest service route in fall with limited service
- FPC Live slims venue proposal to 1 downtown building
- Children’s Hospital urgent care center in Milwaukee gets first round of city approval
- With Sonag Construction shut down, feds move to block indicted owner from collecting leftover assets
- Four contractors selected to build border wall prototypes
- UW-Milwaukee’s Greenstreet shaping minds (and the city)
- Turning the Corner(s) (PHOTO SLIDESHOW)