


 Free Newsletter

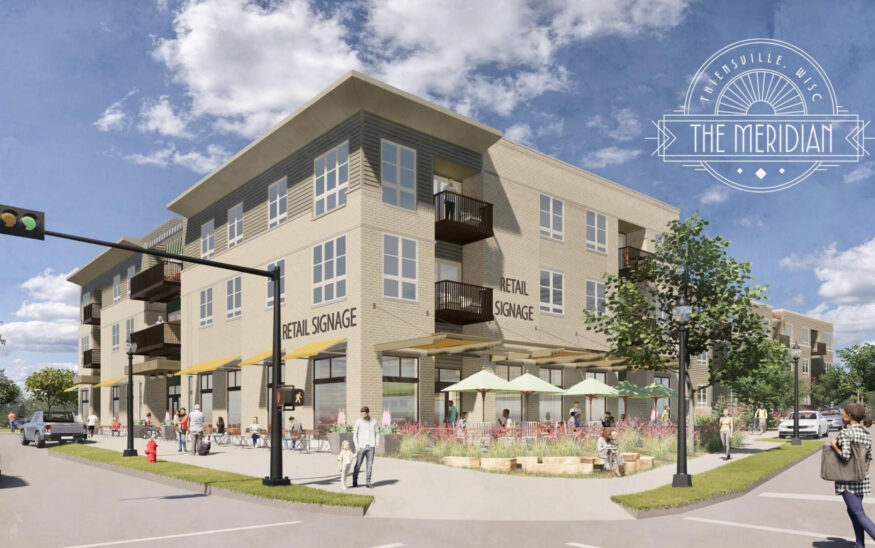
Developers have broken ground on a $24 million mixed-use residential and commercial development anchoring a major tax incremental financing district in downtown Thiensville. (USA Today Network)
$24M mixed-use development breaks ground
By: USA Today Network//July 10, 2026//


THE BLUEPRINT:
- Heimat Capital leads $24 million mixed-use project
- The Meridian features 80 apartments and 5,000 square feet of retail
- Kubala Washatko Architects designed the three-story building
- Village of Thiensville created 15-acre TIF district
By Claudia Levens
Milwaukee Journal Sentinel
USA TODAY Network via Reuters Connect
Developers have broken ground on a $24 million mixed-use residential and commercial development anchoring a major tax incremental financing district in downtown Thiensville.
It will be the first new apartments built in the village in decades.
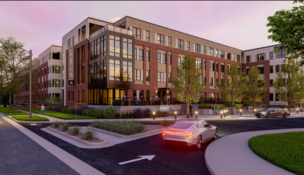
The Meridian, from Mequon-based real estate firm Heimat Capital, will be a three-story building with 80 apartment units (a mix of studio, one-bedroom and two-bedrooms) and 5,000 square feet of street-level retail, commercial and community amenity spaces with outdoor patio areas, according to village documents.
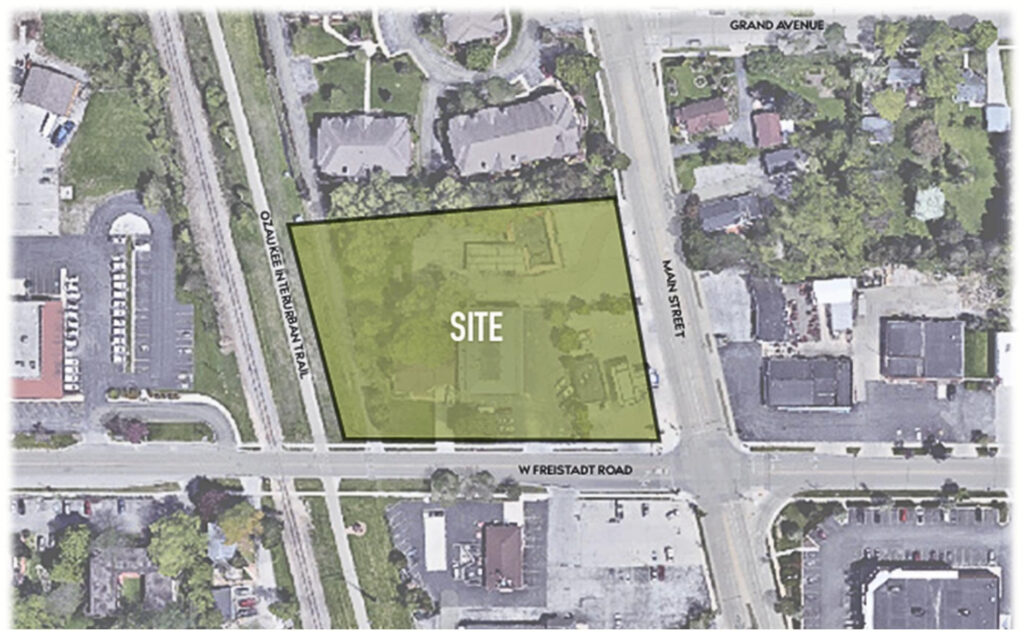
The new development sits at one of the village’s most prominent intersections at the northwest corner of West Freistadt Road and North Main Street near the Ozaukee Interurban Trail, 301 N. Main St. Previously the 2-acre site was home to a gas station, a Chinese restaurant, a small strip mall with a few apartments and a single-family home.
It’s on track for completion and occupancy in fall 2027, according to a July 8 news release from Heimat Capital.
“It’s an exciting step for the village,” Village President John Rosing said. “We haven’t built a new apartment in the village since 1991.”
Ozaukee County still faces a residential apartment shortage, and commercial retail development also faces many challenges that mixed-use projects help counter, he said.
Early ideas for the long-awaited development there started back in 2020 when the village created a new 15-acre TIF district, known as Thiensville Crossing, to pay for land acquisitions, cleanup, infrastructure and developer incentives. But it had a slow start due to the COVID-19 pandemic, Rosing said.
In 2025, the village updated its mixed-use zoning code to establish standardized rules for the kinds of developments officials wanted to see. Later that year, officials approved zoning changes and site plans.
The Meridian is the first development in the 2020 TIF district, which is the village’s second TIF district ever, and it’s the first development built under the new zoning rules, Rosing said.
In early 2026, the village approved a development agreement with Heimat Capital.
The village acquired the land between 2021 and 2024 using tax incremental financing, demolished the structures and approved sale of the site to Heimat Capital for $1 on March 16, according to the village agendas.
“It’s really a signature building that will hopefully catalyze more development in the village where there are other properties standing idle or outdated, needing to be replaced,” Rosing said.
In the Heimat news release, Heimat Principal Joe Lak II said, “As a local team, we’re committed to bringing high-quality residential options and vibrant retail to the community while respecting the historic charm that residents cherish. We’re grateful to the Village for partnering with us to bring this vision to life.”
Developers started working on the site on June 21, and a ceremonial groundbreaking will be held on July 14.
With construction underway, the real estate firm has officially started marketing the ground-floor commercial spaces for lease, per the release.
The building, which will feature natural stone, classic brick masonry and decorative metal accents, was designed by Kubala Washatko Architects. Also part of the development team are Berghammer Construction, Pinnacle Engineering Group and Pierce Engineers.
It will include 134 parking stalls, including 85 underground lower-level resident parking spaces with bike racks.
Related Articles

Related Content



Today’s News
- Steve Curry of Knutson Construction dies at 74
- Key Milwaukee approval opens new home construction
- TOP BIDDERS: The biggest recent winning bids from around Wisconsin | Aug. 3
- Michigan Supreme Court blocks approval of Line 5 tunnel project
- Medical College of Wisconsin breaks ground on $70M student housing complex
- Wisconsin Pre-Bid Meetings – Week of Aug. 3, 2026
- Irgens starts apartment construction at Milwaukee County Research Park
- ABC of Wisconsin hits membership milestone
- More construction unions get behind Crowley
- Appeals Court restores Act 10 collective bargaining law
- Land use, zoning changes approved for Rockwell Automation in New Berlin
- $61M corporate headquarters planned in Brookfield






Project Profiles
- First prefabricated bridge in US installed in Eau Claire County
- Illinois developer worked with Wisconsin contractor to build 258-unit Wauwatosa apartment complex
- VJS Construction raises the roof for Bruce Guadalupe Community School expansion project
- Microgrid pilot project will store energy for village affected by outages
- Dane County sees uptick in highway work zone crashes, on track to exceed last year
- The Hop streetcar will debut newest service route in fall with limited service
- FPC Live slims venue proposal to 1 downtown building
- Children’s Hospital urgent care center in Milwaukee gets first round of city approval
- With Sonag Construction shut down, feds move to block indicted owner from collecting leftover assets
- Four contractors selected to build border wall prototypes
- UW-Milwaukee’s Greenstreet shaping minds (and the city)
- Turning the Corner(s) (PHOTO SLIDESHOW)