


 Free Newsletter


Neenah High School
By: Daily Reporter Staff//May 16, 2024//


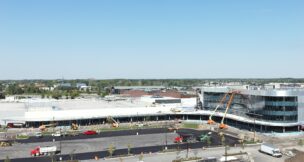
Building the new Neenah High School — the second largest in Wisconsin — required effective coordination and communication to finish on time so students could begin the 2023-24 school year.
“This sheer size of this project was a challenge and unique compared to others,” said Tyler Crisp, project manager for Miron Construction, the project’s general contractor. “We did not start building vertical until February of 2022, so really we built a 460,000-square-foot school in roughly 18 months. That is pretty special in my mind.”
Coordination was a must with more than 1,875 workers on-site, 94 primary contractors and suppliers, 11 bid packages, 59 construction bulletins and more than 700 requests for information on the project.
The school complements the entire student experience — academics, activities, arts and athletics — and facilitates student and educator collaboration. The school includes flexible, hands-on learning environments, state-of-the-art tech ed shops for welding, autos, robots and engineering, an auditorium and black box theater, a large gym, a wrestling gym, a fitness center, large parking areas and outdoor sports fields.
Crisp said the project posed a challenge due to its sheer size and the amount of design team members, contractors and district stakeholders involved. A significant amount of communication was necessary to keep the project on track and ensure everyone was informed as the project progressed, he added.
Miron utilized the masonry MULE (Material Unit Lift Enhancer) on the project to improve project safety and efficiency. MULE serves as an extension of workers’ hands, doing the heavy lifting while the masons place the block.
Neenah High School
Location: Neenah
Cost: $158M
Start: Summer 2021
Complete: July 2023
Owner/Developer: Neenah Joint School District
Architect: Bray Architects
Engineers: Point of Beginning, MSA Professional Services, Fredericksen Engineering
General Contractor: Miron Construction
Submitting Company: Miron Construction
Other Significant Project Participants: Ambrose Engineering, Huffman Keel Partners
Subcontractors: Altmeyer Electric, Appleton Lathing Corp., Arrow AV Group, Baseman Floors, Blair Fire Protection, Bradford Systems, CM Morris Group, Corcoran Glass & Paint, Crafts, Daktronics, Discher Arch Millwork, Endres Manufacturing Co., Energy Control & Design, Fisher Tracks, GO Loop, Gopher Stage Lighting, H2I Group, HJ Martin & Son, Hurckman Mechanical Industries, JW Industries, JWC Building Specialties, Keeper Goals, LaForce, Macco’s Commercial Interiors, Martell Construction, Masse’s Floor Coatings, MCC, Midwest Sport and Turf Systems, Muza Sheet Metal Co., Northway Fence, Otis Elevator Co., Overhead Door Company of Appleton, Performance Firestop, Peterson Companies, Point of Beginning, ProStar Surfaces, Pukall Co., Reliable Door and Dock, Reschs Tile, Schmalz Custom Landscaping & Garden Center, Specialty Closures & Equipment Co., Spectrum Maintenance Services, Spirit Fabs, Standard Wire & Steel Works, Stratford Sign Sales, The Boelter Companies, The Sprinkler Company, TLC Sign, Tweet Garot Mechanical, Valley Sealcoat, Van Ert Electric Co., Veit & Co., Wausau Tile, Wells Concrete, Wm A Hein Construction Co., Wynn O Jones & Associates, Zander Solutions.

Related Content


Today’s News
- $24M mixed-use development breaks ground
- Supervisor calls for referendum on Milwaukee County Courthouse revamp
- $19M mixed-use project tackles city’s biggest issues
- US existing home sales unexpectedly fall in June
- Milwaukee Water Street nightlife locations for sale
- Milwaukee mayor favors improving I-794 freeway over removal
- Wisconsin Pre-Bid Meetings – Week of July 13, 2026
- 200-unit apartment project wins 2nd city endorsement
- ON THE LEVEL: Josh Brown takes the torch at Bliffert Lumber
- BUILDING BLOCKS: Tom’s Drive In nears completion in Fond du Lac
- Computing facility dropped from Midtown Center redevelopment in Milwaukee
- Delayed Bay View development reaches Milwaukee Common Council






Project Profiles
- First prefabricated bridge in US installed in Eau Claire County
- Illinois developer worked with Wisconsin contractor to build 258-unit Wauwatosa apartment complex
- VJS Construction raises the roof for Bruce Guadalupe Community School expansion project
- Microgrid pilot project will store energy for village affected by outages
- Dane County sees uptick in highway work zone crashes, on track to exceed last year
- The Hop streetcar will debut newest service route in fall with limited service
- FPC Live slims venue proposal to 1 downtown building
- Children’s Hospital urgent care center in Milwaukee gets first round of city approval
- With Sonag Construction shut down, feds move to block indicted owner from collecting leftover assets
- Four contractors selected to build border wall prototypes
- UW-Milwaukee’s Greenstreet shaping minds (and the city)
- Turning the Corner(s) (PHOTO SLIDESHOW)