


 Free Newsletter


Sun Prairie West High School
By: Daily Reporter Staff//May 16, 2024//


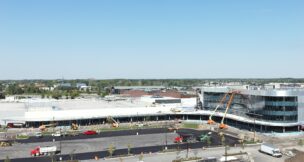
Built for the future by contractors, architects and engineers, the new Sun Prairie West High School offers a number of amenities and educational opportunities for local students.
The 450,000-square-foot facility opened for the 2022-23 school year at a cost of $119 million. The school was designed with growth in mind to support the district’s increasing enrollment. The layout emphasizes connectivity, transparency and flexible educational spaces to support all programs within the school.
Each academic wing is equipped with collaboration areas and a central commons area, boasting a state-of-the-art technology bar, a dynamic project area and flexible furniture tailored to cater to modern learning needs. This innovative approach provides students with advanced technological resources and a dynamic atmosphere to excel in their education.
Construction took place at the height of the pandemic, which added logistical challenges and supply-chain disruptions.
“Material approvals were fast-tracked to lock them in early, and materials were purchased and stored to make sure they were secured and available when needed to maintain project schedule,” said Dave Chmielewski, senior project manager for Findorff.
Findorff was the general contractor on the project, while Bray Architects provided architectural services.
“Sun Prairie West High School added much-needed capacity for the Sun Prairie Area School District at the high school level to meet the needs of the district’s expanding student population,” Chmielewski said. “The amenities within the building and on the site also provide venues for small theater plays, gymnastics and athletic fields, which were not as prevalent on the west side of town prior to the project’s completion.”
Sun Prairie West High School
Location: Sun Prairie
Cost: $119M
Complete: 2022-23 school year
Owner/Developer: Sun Prairie Area School District
Architect: Bray Architects
Engineers: Point of Beginning, Ambrose Engineering, MSA
General Contractor: Findorff
Submitting Company: Bray Architects
Subcontractors: 1901 Inc., Amplify Graphics & Branding, Badger Swimpools, Cavanaugh Tocci Associates, Century Fence Co., CM Morris Group, Common Links Construction, Daktronics, Fielding International, Floor Coatings Pro, Fredericksen Engineering, HGA, Hooper Corp., Hughes Flooring, JF Ahern, Klein-Dickert Milwaukee, Metal Design, Midwest Sport & Turf Systems, Nations Roof North, Nickles Electric, Peak Systems Group, Performance Contracting, RG Huston Co., The Boelter Companies, The Bruce Co., Water Technology.

Related Content


Today’s News
- $24M mixed-use development breaks ground
- Supervisor calls for referendum on Milwaukee County Courthouse revamp
- $19M mixed-use project tackles city’s biggest issues
- US existing home sales unexpectedly fall in June
- Milwaukee Water Street nightlife locations for sale
- Milwaukee mayor favors improving I-794 freeway over removal
- Wisconsin Pre-Bid Meetings – Week of July 13, 2026
- 200-unit apartment project wins 2nd city endorsement
- ON THE LEVEL: Josh Brown takes the torch at Bliffert Lumber
- BUILDING BLOCKS: Tom’s Drive In nears completion in Fond du Lac
- Computing facility dropped from Midtown Center redevelopment in Milwaukee
- Delayed Bay View development reaches Milwaukee Common Council






Project Profiles
- First prefabricated bridge in US installed in Eau Claire County
- Illinois developer worked with Wisconsin contractor to build 258-unit Wauwatosa apartment complex
- VJS Construction raises the roof for Bruce Guadalupe Community School expansion project
- Microgrid pilot project will store energy for village affected by outages
- Dane County sees uptick in highway work zone crashes, on track to exceed last year
- The Hop streetcar will debut newest service route in fall with limited service
- FPC Live slims venue proposal to 1 downtown building
- Children’s Hospital urgent care center in Milwaukee gets first round of city approval
- With Sonag Construction shut down, feds move to block indicted owner from collecting leftover assets
- Four contractors selected to build border wall prototypes
- UW-Milwaukee’s Greenstreet shaping minds (and the city)
- Turning the Corner(s) (PHOTO SLIDESHOW)