


 Free Newsletter

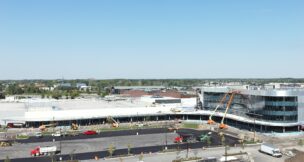
Healthy choice: UW Medical Foundation Centennial Building
By: admin//May 25, 2011//


Team overcomes tight site for UW office building
UW Medical Foundation Centennial Building

The UW Medical Foundation wanted a new office building near the hospital where faculty worked in Madison.
The only option was one constrained site.
“We were working right next to an active hospital,” said Dan Carlson, project manager for Madison-based Vogel Bros. Building Co. “Access had to be maintained throughout the site.”
Carlson said it took meticulous coordination and scheduling to keep the campus operational while achieving the design goals for the Medical Foundation Centennial Building.
The first challenge was moving the UW Health Med Flight Operations jet fuel storage, which originally was near the main entrance of the proposed office building. Before excavation began, crews installed a new storage tank to ensure a continuous fuel supply, Carlson said.
The construction team tightly controlled everything passing through the construction zone, whether it was employees or oxygen system deliveries, to prevent any drop-off in hospital operations, said Mark Wells, senior assistant dean of facilities for the UW School of Medicine and Public Health.

Vogel Bros. used a master schedule and just-in-time material deliveries to build without a staging area, Wells said.
“Good contractors are good at scheduling,” he said. “They really have to get down to the nitty-gritty details.”
Construction practices and energy recovery systems helped the Centennial Building qualify for Leadership in Energy and Environmental Design certification. Those design elements are consistent with the UW Medical Foundation’s neighbors and provide energy savings, Wells said.
Various UW maintenance departments were involved as consultants during the project, and, once the building was completed, department employees took training on the new systems, Carlson said.
“All those people were involved upfront,” he said, “so they could look at the documents and make sure we were designing the building up to state and campus standards.”
The Centennial Building curves around a courtyard and the Keystone House, an adjacent historical landmark. The curvilinear design of the building preserves green space while providing access to natural views and lighting, Wells said.
“I think all of those things really make a quite pleasant space,” he said.
Wells said the Centennial Building fulfilled its purpose of freeing space within the hospital for clinical activities and supporting the recruitment and retention of top talent.
“We’re really pleased with the final results,” he said.
— John Buchel
[youtube]http://www.youtube.com/watch?v=g3m_Bs-hBtE[/youtube]


Location: Madison
Submitting company: Vogel Bros. Building Co., Madison
Design/Builder: Vogel Bros.
Architect: Flad & Associates Inc., Madison
Engineers: J.F. Ahern Co., Fond du Lac (plumbing); Illingworth-Kilgust Mechanical Inc., Madison (HVAC)
Owner: UW Medical Foundation, Madison
Project size: 135,000 square feet
Project cost: $39.75 million
Start date: Sept. 8, 2008
Completion date: April 30, 2010
Related Articles
Today’s News
- More construction unions get behind Crowley
- Appeals Court restores Act 10 collective bargaining law
- Land use, zoning changes approved for Rockwell Automation in New Berlin
- $61M corporate headquarters planned in Brookfield
- Wisconsin expands recertification process for DBE firms
- Dangerous tornadoes hit the western Fox Cities
- Fraser and HD Hyundai eye Superior shipyard for modernization
- TOP BIDDERS: The biggest recent winning bids from around Wisconsin | July 27
- Interstate 41 work continues with $167M contract
- Sixth Street roundabout in Milwaukee could be reworked (UPDATED)
- Wisconsin lawmaker accepts award for helping pass DACA bill
- Plans for $107M Wauwatosa library gain momentum






Project Profiles
- First prefabricated bridge in US installed in Eau Claire County
- Illinois developer worked with Wisconsin contractor to build 258-unit Wauwatosa apartment complex
- VJS Construction raises the roof for Bruce Guadalupe Community School expansion project
- Microgrid pilot project will store energy for village affected by outages
- Dane County sees uptick in highway work zone crashes, on track to exceed last year
- The Hop streetcar will debut newest service route in fall with limited service
- FPC Live slims venue proposal to 1 downtown building
- Children’s Hospital urgent care center in Milwaukee gets first round of city approval
- With Sonag Construction shut down, feds move to block indicted owner from collecting leftover assets
- Four contractors selected to build border wall prototypes
- UW-Milwaukee’s Greenstreet shaping minds (and the city)
- Turning the Corner(s) (PHOTO SLIDESHOW)