


 Free Newsletter

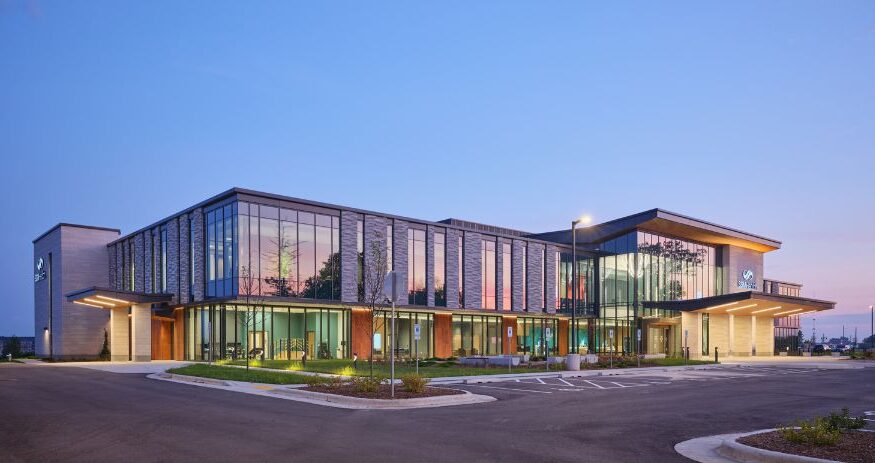
Top Projects of 2025: SSM Health Sun Prairie Outpatient Center
By: Daily Reporter Staff//May 8, 2026//



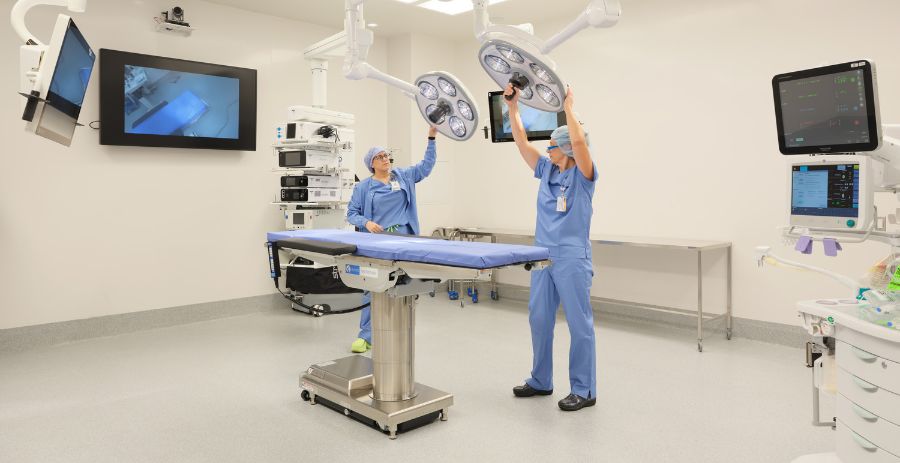


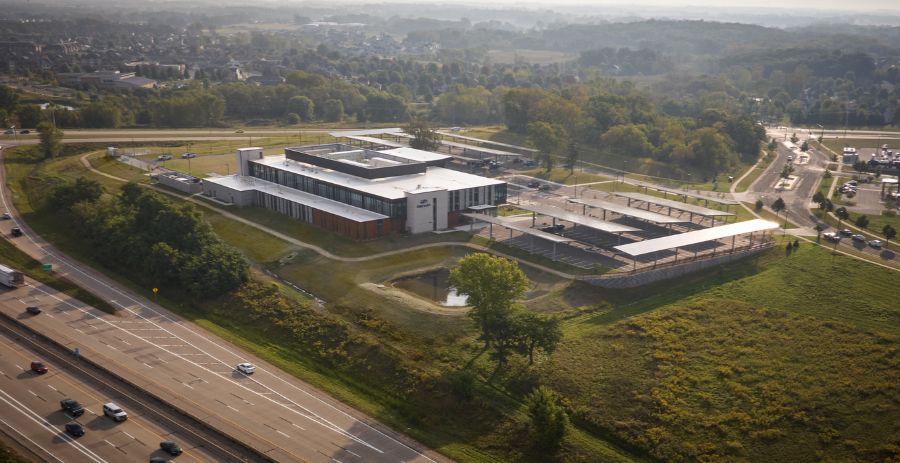

SSM Health’s Sun Prairie Outpatient Center represents a landmark achievement in ambulatory care construction, transforming a former stand-alone emergency center site into a 90,000-square-foot, $64 million regional destination for outpatient surgery and comprehensive eye care.
The project team navigated the complexity of delivering six fully equipped operating rooms — with two additional rooms shelled for future growth — alongside multi-specialty perioperative spaces serving ophthalmic, orthopedic, general surgery and pain management programs. A Lean-led, clinician-driven design process went well beyond conventional user meetings, engaging clinical and operational stakeholders in comprehensive workflow revamping that directly shaped care team spaces and drove a building-wide supply optimization model, reducing equipment redundancy throughout the facility.
The center pursues WELL Building Certification at minimum Gold level and was designed to achieve an ENERGY STAR score of 80 or higher. A 1-megawatt carport photovoltaic system supplies nearly 50% of the building’s electrical needs, while interior lighting performs 20% better than energy code and exterior lighting performs 70% better. Advanced surgical technology, including MAKO orthopedic robotics and integrated video capabilities, positions the facility at the forefront of outpatient care. An On Stage/Off Stage patient flow model and self-rooming approach further elevate the patient experience, setting a higher regional benchmark for outpatient service delivery across Wisconsin.
Project Essentials
Location: Sun Prairie
Cost: $64,000,000
Complete: September 2025
Owner/Developer: SSM Health Dean Medical Group
Architect: Kahler Slater
Engineers: IMEG, GRAEF
General Contractor: Findorff
Submitting Company: IMEG
Subcontractors: 1901, North American Mechanical
Related Articles

Related Content


Today’s News
- Wisconsin lawmaker accepts award for helping pass DACA bill
- Plans for $107M Wauwatosa library gain momentum
- Trump signs additional tariffs on Canadian steel, aluminum and lumber
- Wisconsin Pre-Bid Meetings – Week of July 27, 2026
- Feds commit $5B to AI-powered research for construction
- Worker files NLRB complaint against Wisconsin painters union
- Lawsuit challenges Wisconsin Supplier Diversity Program
- Sheboygan TID proposal targets public incentives of $5M or more
- TOP BIDDERS: The biggest recent winning bids from around Wisconsin | July 21
- State warns of workers’ compensation scam targeting victims
- Washington County housing initiative brings back young homeowners
- South Milwaukee apartment project canceled after financing shortfall







Project Profiles
- First prefabricated bridge in US installed in Eau Claire County
- Illinois developer worked with Wisconsin contractor to build 258-unit Wauwatosa apartment complex
- VJS Construction raises the roof for Bruce Guadalupe Community School expansion project
- Microgrid pilot project will store energy for village affected by outages
- Dane County sees uptick in highway work zone crashes, on track to exceed last year
- The Hop streetcar will debut newest service route in fall with limited service
- FPC Live slims venue proposal to 1 downtown building
- Children’s Hospital urgent care center in Milwaukee gets first round of city approval
- With Sonag Construction shut down, feds move to block indicted owner from collecting leftover assets
- Four contractors selected to build border wall prototypes
- UW-Milwaukee’s Greenstreet shaping minds (and the city)
- Turning the Corner(s) (PHOTO SLIDESHOW)