


 Free Newsletter


Top Projects of 2025: Green County Family YMCA
By: Daily Reporter Staff//May 8, 2026//


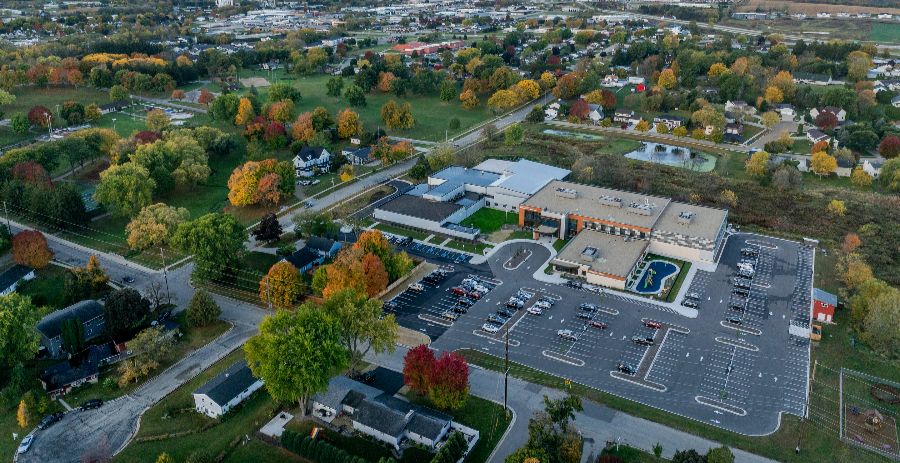
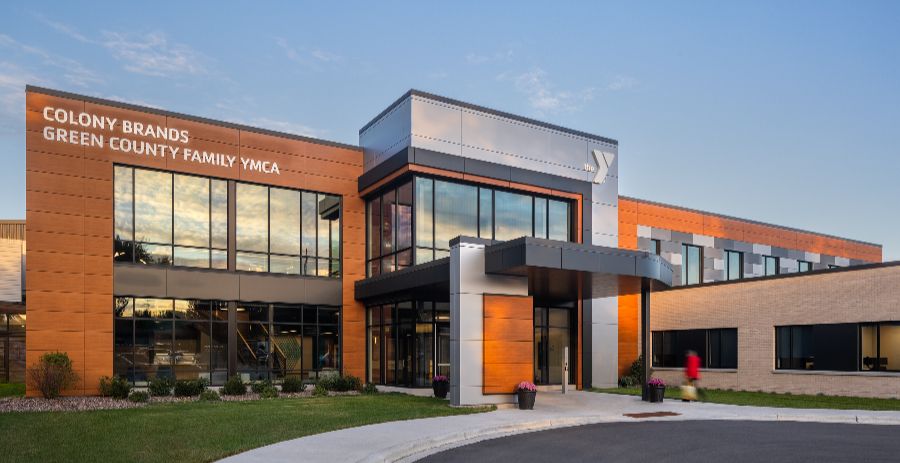
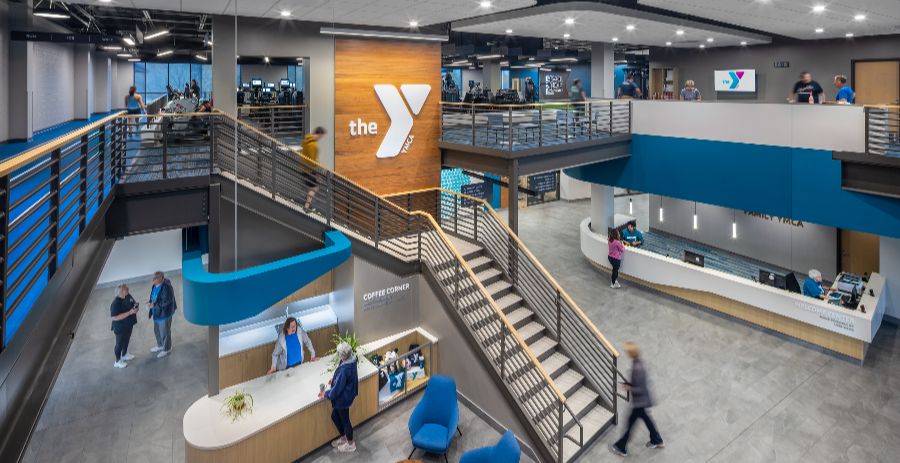
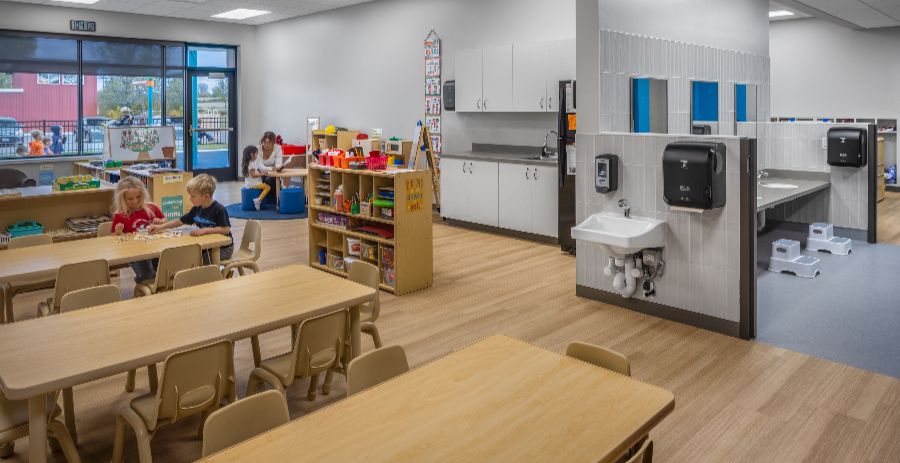

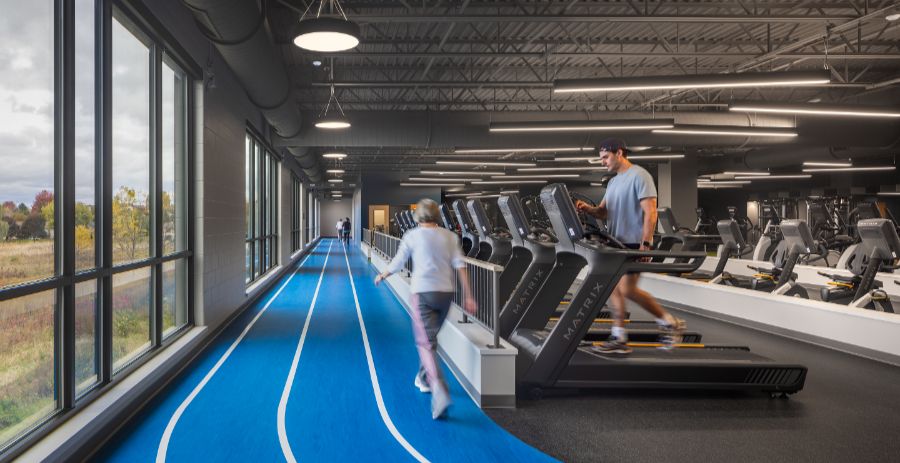
The Green County Family YMCA in Monroe, Wis., undertook a $22 million master plan encompassing 58,500 square feet of new construction and 44,200 square feet of renovation to address a critical regional shortage of affordable childcare. Zimmerman Architectural Studios partnered with YMCA leadership to evaluate existing conditions, assess building systems and site constraints, and develop a plan that prioritized a new childcare and youth development addition while modernizing wellness, recreation and community spaces within an aging facility.
The project presented significant complexity. State-supported funding tied to Gov. Tony Evers’ childcare legislation carried firm expenditure deadlines, demanding disciplined documentation and tightly coordinated delivery. Construction proceeded adjacent to active programming, requiring phased work areas, secure separation barriers and coordinated scheduling to protect families and children throughout.
Design decisions centered on improving circulation, daylighting, acoustic performance and material durability — transforming a facility that had grown through multiple additions into a cohesive, navigable building. Extensive stakeholder engagement shaped programming and phasing decisions throughout.
The outcomes were immediate and measurable. All childcare slots filled within hours of opening. The facility now supports partnerships with Big Brothers Big Sisters of Green County, the MultiCultural Outreach Program and other community organizations — establishing the YMCA as a collaborative hub serving families across Green County.
Project Essentials
Location: Monroe
Cost: $22,000,000
Complete: January 2026
Owner/Developer: Green County Family YMCA
Architect: Zimmerman Architectural Studios
Interior Designer: Zimmerman Architectural Studios
Engineer: Harwood Engineering Consultants
General Contractor: CG Schmidt
Submitting Company: Zimmerman Architectural Studios
Subcontractor: Boelter
Related Articles

Related Content


Today’s News
- More construction unions get behind Crowley
- Appeals Court restores Act 10 collective bargaining law
- Land use, zoning changes approved for Rockwell Automation in New Berlin
- $61M corporate headquarters planned in Brookfield
- Wisconsin expands recertification process for DBE firms
- Dangerous tornadoes hit the western Fox Cities
- Fraser and HD Hyundai eye Superior shipyard for modernization
- TOP BIDDERS: The biggest recent winning bids from around Wisconsin | July 27
- Interstate 41 work continues with $167M contract
- Sixth Street roundabout in Milwaukee could be reworked (UPDATED)
- Wisconsin lawmaker accepts award for helping pass DACA bill
- Plans for $107M Wauwatosa library gain momentum







Project Profiles
- First prefabricated bridge in US installed in Eau Claire County
- Illinois developer worked with Wisconsin contractor to build 258-unit Wauwatosa apartment complex
- VJS Construction raises the roof for Bruce Guadalupe Community School expansion project
- Microgrid pilot project will store energy for village affected by outages
- Dane County sees uptick in highway work zone crashes, on track to exceed last year
- The Hop streetcar will debut newest service route in fall with limited service
- FPC Live slims venue proposal to 1 downtown building
- Children’s Hospital urgent care center in Milwaukee gets first round of city approval
- With Sonag Construction shut down, feds move to block indicted owner from collecting leftover assets
- Four contractors selected to build border wall prototypes
- UW-Milwaukee’s Greenstreet shaping minds (and the city)
- Turning the Corner(s) (PHOTO SLIDESHOW)