


 Free Newsletter


Acadia Healthcare Shorewood Behavioral Health
By: Daily Reporter Staff//May 7, 2025//


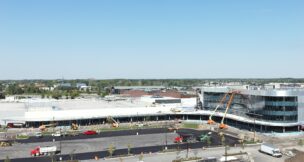
The Acadia Health-Shorewood Behavioral Health project in Madison transformed a former American Family Insurance office complex into a 120-bed inpatient behavioral health hospital serving adolescents, adults and seniors. Designed to treat conditions ranging from substance use and mood disorders to Alzheimer’s disease, the facility fills a vital gap in regional mental health care.
The adaptive reuse of a 50,400-square-foot office building and the addition of a 33,400-square-foot structure presented major challenges. The construction team employed laser scanning to accurately align old and new components, while low ceilings, tight spaces, and complex mechanical systems required extensive pre-coordination. Innovations such as Building Information Modeling (BIM), prefabricated cold form wall panels and Takt Planning helped the team finish the project five weeks ahead of schedule in just 13 months.
Safety was paramount throughout. The facility features suicide-proof rooms, non-breakable windows, pick-proof caulking, anchored furniture and ADA-compliant spaces. A 3-key lock system and concealed card readers enhance patient and staff security. Outside-the-box decisions — like locating stairwells externally — further elevated safety standards.
The hospital also prioritizes sustainability, with 108 geothermal wells powering a high-efficiency HVAC system. Material use was substantial, including over 2,700 cubic yards of concrete and more than 17,000 CMU blocks. The site’s elevation even offers views of the state Capitol, creating a calming, restorative setting.
The project supports the local economy through 240 new jobs and inclusive hiring efforts, such as employing a graduate from the McKenzie Regional Workforce Center’s Careerforce Build UP! program. According to Shorewood Behavioral Health CEO Jeffrey Herman, “The building is amazing, inside and out. We started admitting patients and everyone is in awe of the therapeutic treatment environment.”
The facility is now a benchmark in behavioral health care design, blending innovation, safety and community impact.
Project Essentials
Location: Madison
Cost: $44,550,782
Start: September 2023
Complete: October 2024
Owner/Developer: Acadia Healthcare
Architect: Stengel Hill Architects
Engineers: Crunk Engineering, CMTA, Skyhook Structural Engineers
General Contractor: The Boldt Co.
Submitting Company: The Boldt Co.
Subcontractors: Advantage Acoustical, Alliance Laundry Systems, AmeriFence Corp., Architectural Metal Specialist, Automation Arts LLC, Badger Specialty Coatings, Balco Inc., CEC, Century Fence, City Scapes, CMTA Inc., Carstens, Common Links Construction, Edward H. Wolf & Sons, Endres Manufacturing Co., Epoxy Solutions, Faith Technologies, Fast Signs, Flag Desk Inc., Hartwigs Custom Windows, Holian Insulation, Hooper Corp, Inman Inc., Inpro Corp., Interstate Sawing, JWC Building Specialties, KaTom Restaurant Supply, LaForce, Landscape Forms, Master Communications, Macco’s Commercial interiors, Maly, Muza, Norix Group Inc., North American Mechanical, Northern IL Terrazzo, OMNI, Otis Elevator, Overhead Door Co., PDL, Parisi, Peach Tree Covers, Precision Sports, RG Huston, Regency, Ruekert & Mielke Inc., Schmelzer, Schools In, Spray Insulations, Stuck, Sunbelt Rentals, Sweda & Sons Lighting Pros, Trees on the Move, TV Armor, Vendura, Wolf Paving, Azndr Solutions
Related Articles

Related Content


Today’s News
- More construction unions get behind Crowley
- Appeals Court restores Act 10 collective bargaining law
- Land use, zoning changes approved for Rockwell Automation in New Berlin
- $61M corporate headquarters planned in Brookfield
- Wisconsin expands recertification process for DBE firms
- Dangerous tornadoes hit the western Fox Cities
- Fraser and HD Hyundai eye Superior shipyard for modernization
- TOP BIDDERS: The biggest recent winning bids from around Wisconsin | July 27
- Interstate 41 work continues with $167M contract
- Sixth Street roundabout in Milwaukee could be reworked (UPDATED)
- Wisconsin lawmaker accepts award for helping pass DACA bill
- Plans for $107M Wauwatosa library gain momentum







Project Profiles
- First prefabricated bridge in US installed in Eau Claire County
- Illinois developer worked with Wisconsin contractor to build 258-unit Wauwatosa apartment complex
- VJS Construction raises the roof for Bruce Guadalupe Community School expansion project
- Microgrid pilot project will store energy for village affected by outages
- Dane County sees uptick in highway work zone crashes, on track to exceed last year
- The Hop streetcar will debut newest service route in fall with limited service
- FPC Live slims venue proposal to 1 downtown building
- Children’s Hospital urgent care center in Milwaukee gets first round of city approval
- With Sonag Construction shut down, feds move to block indicted owner from collecting leftover assets
- Four contractors selected to build border wall prototypes
- UW-Milwaukee’s Greenstreet shaping minds (and the city)
- Turning the Corner(s) (PHOTO SLIDESHOW)