


 Free Newsletter

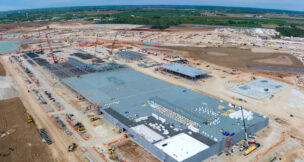
BUILDING BLOCKS: Glenn Rieder headquarters
By: Alex Zank, [email protected]//June 7, 2017//


Project name: Glenn Rieder headquarters
Address: 1960 S. 67th Place, West Allis
Cost: $10 million (approximately)
Size: 120,000 square feet
Start date: Company officials broke ground on the project in May
Estimated completion date: The company says it plans to begin operating the building within 9 months
Owner: Glenn Rieder
General contractor: Berghammer Construction Corp., Butler
Lead architect: Zimmerman Architectural Studios, Milwaukee
Significance to the region: The new industrial plant in West Allis’ Juneau Highlands Business Park will serve as the new headquarters for Glenn Rieder,which provides architectural millwork and custom interior finishes. The new building will also allow the company to increase its production and bring on additional staff.
Project challenge: The project is under an aggressive construction schedule and is being undertaken on a brownfield site.
Related Articles

Related Content


Today’s News
- Steve Curry of Knutson Construction dies at 74
- Key Milwaukee approval opens new home construction
- TOP BIDDERS: The biggest recent winning bids from around Wisconsin | Aug. 3
- Michigan Supreme Court blocks approval of Line 5 tunnel project
- Medical College of Wisconsin breaks ground on $70M student housing complex
- Wisconsin Pre-Bid Meetings – Week of Aug. 3, 2026
- Irgens starts apartment construction at Milwaukee County Research Park
- ABC of Wisconsin hits membership milestone
- More construction unions get behind Crowley
- Appeals Court restores Act 10 collective bargaining law
- Land use, zoning changes approved for Rockwell Automation in New Berlin
- $61M corporate headquarters planned in Brookfield






Project Profiles
- First prefabricated bridge in US installed in Eau Claire County
- Illinois developer worked with Wisconsin contractor to build 258-unit Wauwatosa apartment complex
- VJS Construction raises the roof for Bruce Guadalupe Community School expansion project
- Microgrid pilot project will store energy for village affected by outages
- Dane County sees uptick in highway work zone crashes, on track to exceed last year
- The Hop streetcar will debut newest service route in fall with limited service
- FPC Live slims venue proposal to 1 downtown building
- Children’s Hospital urgent care center in Milwaukee gets first round of city approval
- With Sonag Construction shut down, feds move to block indicted owner from collecting leftover assets
- Four contractors selected to build border wall prototypes
- UW-Milwaukee’s Greenstreet shaping minds (and the city)
- Turning the Corner(s) (PHOTO SLIDESHOW)